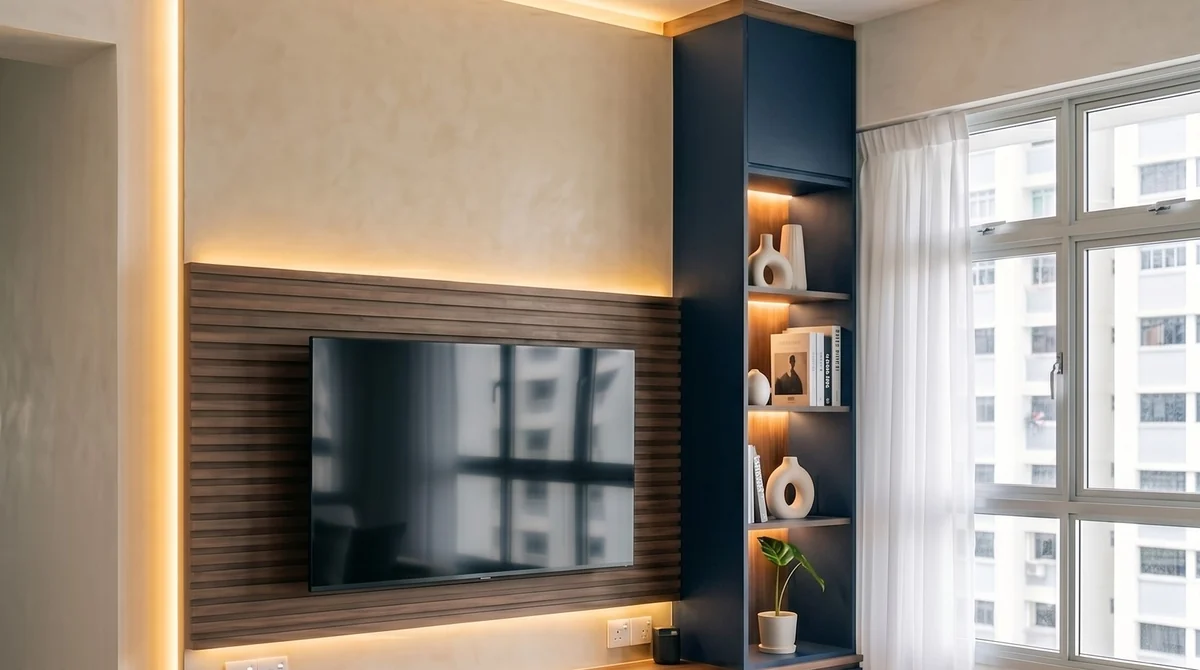
Most disappointing feature walls are not disappointing because of the material. They are disappointing because of the wall. A good finish on the wrong surface reads as an odd decision, and no amount of panel quality rescues it.
Pick the wall you look at, not the wall you face
The instinct in a Singapore flat is to panel the wall you see when you walk in. That is usually the wrong one. The wall you actually look at is the one you face while sitting down, which in most living rooms is behind the television, and in most bedrooms is behind the bed.
The entry wall gets a second or two of attention as you pass. The wall opposite the sofa gets hours every evening. Spend the money where the eye rests.
A quick test: sit where you actually sit, and look up. That is your feature wall. It is surprising how often it is not the one people had in mind.
A feature wall needs somewhere to stop
The detail that separates a considered wall from an applied one is the edge. A panelled surface that stops in the middle of a run of wall, with nothing to justify the line, always looks unfinished.
Give it a boundary: a corner, a door frame, a ceiling bulkhead, a change in the floor. In an HDB living room the return where the wall meets the passage to the bedrooms is a natural stop. In a bedroom, taking the panel full height and wall to wall behind the bed usually reads better than a panel the width of the headboard, which looks like furniture rather than architecture.
The range we fit: Vellera, four series
Twenty-six finishes. Groove fluted battens at 2800×168×23mm, Element and Linear large-format sheets at 2600×950×4mm, and Compact flat tile at 610×305×5mm. A few of them:
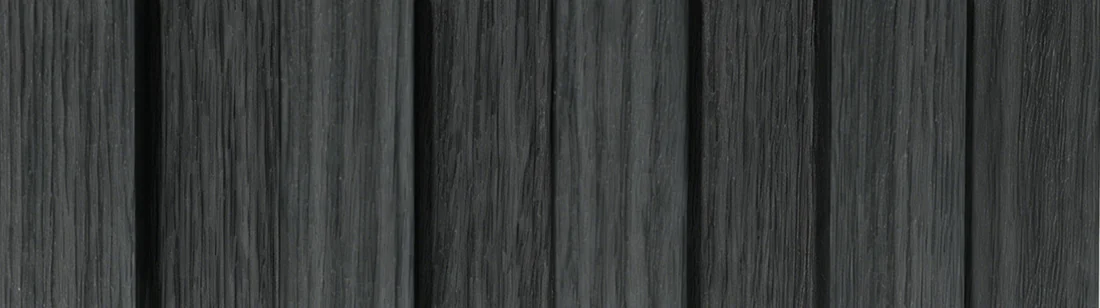
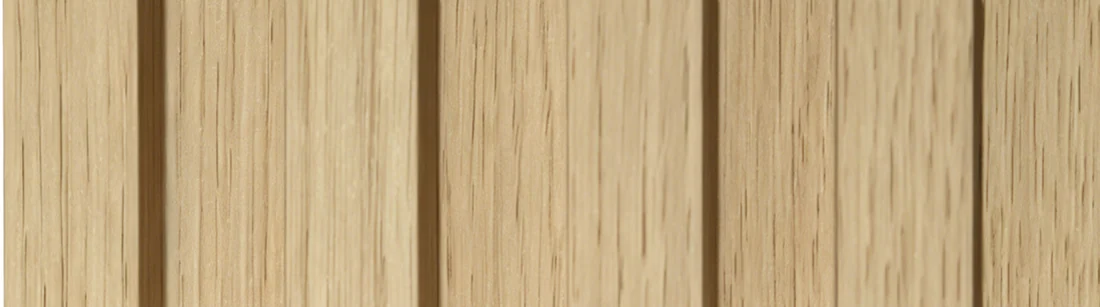



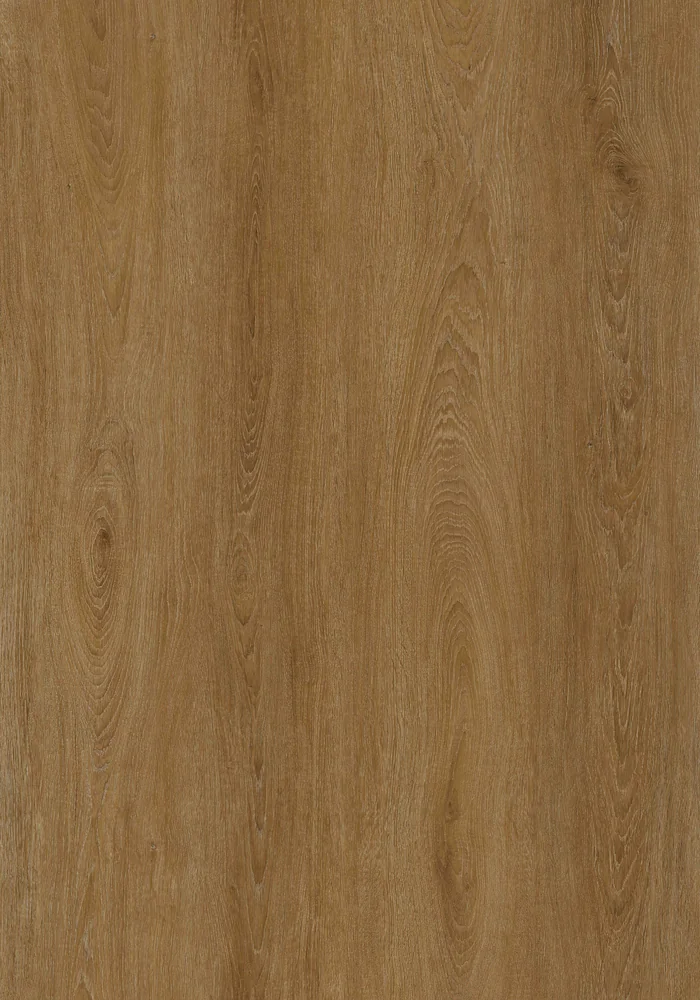
See all twenty-six finishes — tap any one for the detail and a quote naming it.
One feature wall, not three
A feature wall works by contrast with the walls around it. Two facing each other cancel out, and a room with three panelled walls has simply been panelled. If you want more texture in a space, the answer is usually a deeper profile on one wall rather than the same profile on more of them.
The same logic applies to competing features. A panelled wall behind a busy gallery of frames fights itself. Pick which one is the feature.
Panel, paint or tile
| Disruption | Reversible? | Best for | |
|---|---|---|---|
| Paint | Lowest. A day, no trades. | Yes, easily. | Colour, and trying an idea before committing to it. |
| Panelling | Low. Usually a one-day fit over a sound wall, no hacking. | Yes, with making good afterwards. | Texture and depth, which paint cannot produce. |
| Tile | Highest. Adhesive, grout, curing, and a wet trade in the room. | Not really. | A genuine material change, and wet areas. |
We fit panels and tile, so we have no stake in which you pick. If the wall is dry and you want depth, panelling gets there faster and with less mess. If you want stone or a wet area, that is a tile job.
What we will not do
Inside the unit only. Corridors, lift lobbies and staircases are escape routes with a strict surface flame-spread requirement, and balconies and external walls fall under external-cladding rules.
Which wall should it be?
Pick the room and we will say where we would put it.
Behind the TV, almost always
It is the wall you face for hours, and a screen benefits from something behind it that frames rather than competes. A vertical profile suits a horizontal screen.
Stop it at a natural boundary, usually the return into the passage. A panel that ends mid-wall looks unfinished.
Behind the bed, full height
A headboard wall is seen up close and from a low angle, which flatters deeper profiles. Take it wall to wall and floor to ceiling where you can.
Avoid panelling only the headboard width. It reads as furniture rather than as part of the room.
Worth it only if the hall is generous
A narrow HDB entry is passed through rather than looked at, and panelling it eats the little width there is. In a condo with a proper foyer it can work well.
Sit where you actually sit and look up. If the entry wall is not in that view, spend the money elsewhere.
Good, if it has an edge
A dining wall is viewed side-on more than head-on, so shallower fluting tends to read better than deep slat. The bigger question is where it stops.
Anchor it to something: a bulkhead, a corner, or the full run between two openings.
Read next
- Our fluted and slat panel page
- TV feature walls, and the cable decisions that come first
- Fluted wall panels, profiles and materials
- What wall panels cost
Common Questions
The wall you look at while sitting down, not the wall you face when you walk in. In most living rooms that is behind the television, and in most bedrooms it is behind the bed. The entry wall gets a second of attention as you pass; the wall opposite the sofa gets hours every evening. Sit where you actually sit, look up, and that is usually your answer.
We would advise against it. A feature wall works by contrast with the walls around it, so two facing each other cancel out, and a room with three panelled walls has simply been panelled. If you want more texture in a space, use a deeper profile on one wall rather than the same profile on more of them.
Paint is cheaper and fully reversible, and it is the right answer if what you want is colour. Panelling costs more and gives you depth and shadow, which paint cannot produce at any price. Tile costs the most and is the most disruptive, because it brings adhesive, grout and curing time into the room, but it is the only one of the three that gives a genuine material change and the only one suitable for a wet area.
A single panelled feature wall is usually a one-day job, because panels are fitted over a sound, level existing wall with no hacking and no wet trade. A tiled feature wall takes several days once adhesive and grout curing are counted. A stud-and-board false wall, the traditional carpentry route, takes about a week with dust throughout.
Usually yes, and wall to wall where the room allows. The most common design mistake we see is a panel the width of the headboard, or one that stops partway along a run of wall with nothing to justify the line. A feature wall needs a boundary: a corner, a door frame, a ceiling bulkhead or a change in the floor.
No, and this is one we decline rather than quote. Balconies and external walls fall under external-cladding rules, and common areas such as corridors, lift lobbies and staircases are escape routes carrying a strict surface flame-spread requirement. We fit panels inside the unit only.
No. LN's 25-year material warranty covers our LVT vinyl flooring only and does not extend to wall panels. We warrant our own installation workmanship for one year. We would rather set that out plainly here than have you find it out during a dispute.
Not sure which wall?
Send Kayler a couple of photos of the room from where you normally sit. We will tell you which wall we would pick and why, and whether panel or tile suits it better. Free site visit, no hard sell.
WhatsApp Kayler or call Kayler on +65 8118 5520